

813 - 2799 Yew Street, Kitsilano, Vancouver



- Beds
- 2
- Baths
- 2
- Living area
- 1,167 sqft
- $ / sqft
- Login
- Strata fee
- $598/mo
- Year built
- 2003
- Property tax
- $3,484/yr
- MLS®
- R2488808
Description

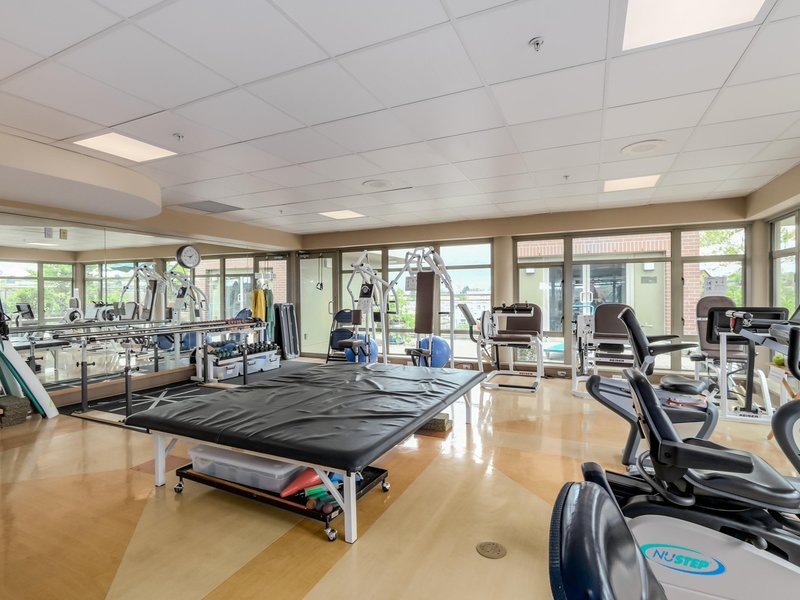
Retire in style and enjoy your senior years in the comfort of Tapestry at Arbutus Walk. Top floor condo with a spacious open living/dining room with room for your house sized furniture, full kitchen, den, 2 separate bedrooms, 2 full bathrooms, insuite laundry and excellent storage. You'll love the large common roof top deck with a putting green which is steps away, the fitness centre, weekly housekeeping, gourmet dining, spa/salon, cinema, pub, library & concierge, secure parking stall + storage locker. Perfect for those 60+ who want independence with excellent ambiance & facilities.
Building Snapshot — Tapestry At The O'keefe
1 other home for sale in this building — see the full picture →
Strata ByLaws

History
About Kitsilano, Vancouver — Condos Market
Over the past 12 months, 282 condos have sold in Kitsilano, Vancouver, with properties spending an average of 25 days on market. Sign in to view sold price data.
There are currently 74 other condos for sale in Kitsilano. Browse all Kitsilano condos for sale.






Amenities
Features
Site Influences
Property Information
| MLS® # | R2488808 |
| Property Type | Apartment |
| Dwelling Type | Apartment Unit |
| Home Style | End Unit,Penthouse |
| Kitchens | 1 |
| Year Built | 2003 |
| Parking | Garage; Underground |
| Tax | $3,484 in 2020 |
| Strata No | BCS171 |
| Postal Code | V6K 4W2 |
| Complex Name | Tapestry |
| Strata Fees | $598 |
| Address | 813 - 2799 Yew Street |
| Subarea | Kitsilano |
| City | Vancouver |
| Listed By | Dexter Realty |
Floor Area (sq. ft.)
| Main Floor | 1,167 |
| Total | 1,167 |




Location
| Date | Address | Bed | Bath | Kitchen | Asking Price | $/Sqft | DOM | Levels | Built | Living Area | Lot Size |
|---|---|---|---|---|---|---|---|---|---|---|---|
| 09/08/2026 | 201 3220 W 4th Avenue |
2 | 2 | 1 | $1,025,000 | Login to View | 4 | 1 | 1990 | 1,130 sqft | N/A |
| Date | Address | Bed | Bath | Kitchen | Asking Price | Sold Price | $/Sqft | DOM | Levels | Built | Living Area | Lot Size |
|---|---|---|---|---|---|---|---|---|---|---|---|---|
| 10/15/2020 | This Property | 2 | 2 | 1 | Login to View | Login to View | Login to View | 58 | 1 | 2003 | 1,167 sqft | N/A |
| 08/25/2026 | 401 3673 W 11th Avenue |
2 | 2 | 1 | $799,000 | $780,000 (-2.4%) | Login to View | 8 | 1 | 1995 | 687 sqft | N/A |
| 08/22/2026 | 202 2057 W 3rd Avenue |
1 | 1 | 1 | $639,000 | $613,000 (-4.1%) | Login to View | 38 | 1 | 1985 | 666 sqft | N/A |
| 08/14/2026 | 362 2175 Salal Drive |
2 | 1 | 1 | $799,000 | $795,000 (-0.5%) | Login to View | 2 | 1 | 2000 | 732 sqft | N/A |
| 08/10/2026 | 202 1750 Maple Street |
1 | 1 | 1 | $799,000 | $790,000 (-1.1%) | Login to View | 6 | 1 | 1975 | 722 sqft | N/A |
| 08/06/2026 | 104 1424 Walnut Street |
2 | 1 | 1 | $929,900 | $907,000 (-2.5%) | Login to View | 28 | 1 | 1975 | 855 sqft | N/A |
| 08/01/2026 | 202 2888 Arbutus Street |
2 | 2 | 1 | $1,399,000 | $1,399,000 (0.0%) | Login to View | 61 | 1 | 2025 | 989 sqft | N/A |
| 07/09/2026 | 306 2485 Larch Street |
1 | 1 | 1 | $999,000 | $985,000 (-1.4%) | Login to View | 15 | 1 | 2021 | 723 sqft | N/A |
| 07/08/2026 | 204 2680 Arbutus Street |
2 | 1 | 1 | $699,800 | $693,000 (-1.0%) | Login to View | 50 | 1 | 2003 | 703 sqft | N/A |
| 06/29/2026 | 302 2888 Arbutus Street |
2 | 2 | 1 | $1,399,000 | $1,250,000 (-10.7%) | Login to View | 138 | 1 | 2025 | 989 sqft | N/A |
| 06/27/2026 | 207 2494 Cornwall Avenue |
1 | 1 | 1 | $499,800 | $480,000 (-4.0%) | Login to View | 18 | 1 | 1947 | 752 sqft | N/A |
| Date | Address | Bed | Bath | Kitchen | Asking Price | $/Sqft | DOM | Levels | Built | Living Area | Lot Size |
|---|---|---|---|---|---|---|---|---|---|---|---|
| 20 hours ago | 303 1877 W 5th Avenue |
2 | 2 | 1 | $1,109,000 | Login to View | 1 | 1 | 1976 | 1,008 sqft | N/A |
| 23 hours ago | 201 2008 Bayswater Street |
1 | 1 | 1 | $685,000 | Login to View | 1 | 1 | 2008 | 598 sqft | N/A |
| 1 day ago | 1956 W 13th Avenue |
2 | 3 | 1 | $2,600,000 | Login to View | 1 | 2 | 2002 | 2,331 sqft | 2,331 sqft |
| 1 day ago | 661 2080 W Broadway |
1 | 1 | 1 | $780,000 | Login to View | 1 | 1 | 2012 | 677 sqft | N/A |
| 21 hours ago | 3123 W 16th Avenue |
6 | 5 | 2 | $3,098,000 | Login to View | 2 | 2 | 2020 | 2,885 sqft | 4,026 sqft |
| 1 day ago | 1823 Creelman Avenue |
3 | 3 | 1 | $1,980,000 | Login to View | 2 | 3 | 1987 | 1,559 sqft | N/A |
| 2 days ago | 3469 W 8th Avenue |
5 | 3 | 2 | $2,250,000 | Login to View | 2 | 2 | 1974 | 2,332 sqft | 3,471 sqft |
| 2 days ago | 102 2255 W 8th Avenue |
1 | 1 | 1 | $599,000 | Login to View | 3 | 0 | 1975 | 668 sqft | N/A |
| 2 days ago | A 3672 W 1st Avenue |
3 | 3 | 1 | $2,199,000 | Login to View | 3 | 2 | 2026 | 1,428 sqft | 3,960 sqft |
| 2 days ago | 201 3669 W 11th Avenue |
2 | 2 | 1 | $1,239,000 | Login to View | 3 | 1 | 2021 | 947 sqft | N/A |
| Date | Address | Bed | Bath | Kitchen | Asking Price | $/Sqft | DOM | Levels | Built | Living Area | Lot Size |
|---|---|---|---|---|---|---|---|---|---|---|---|
| 2 hours ago | 1406 938 Smithe Street |
2 | 2 | 1 | $799,000 | Login to View | 1 | 1 | 2005 | 761 sqft | N/A |
| 21 hours ago | 1703 788 Richards Street |
2 | 2 | 1 | $899,000 | Login to View | 1 | 1 | 2008 | 910 sqft | N/A |
| 22 hours ago | 3007 610 Granville Street |
2 | 2 | 1 | $975,000 | Login to View | 1 | 1 | 2006 | 899 sqft | N/A |
| 23 hours ago | 705 583 Beach Crescent |
2 | 2 | 1 | $1,359,900 | Login to View | 1 | 1 | 2005 | 1,041 sqft | N/A |
| 1 day ago | 220 5928 Birney Avenue |
2 | 2 | 1 | $950,000 | Login to View | 2 | 1 | 2010 | 1,013 sqft | N/A |
| 1 day ago | 206 133 E 8th Avenue |
2 | 2 | 1 | $1,049,000 | Login to View | 2 | 1 | 2013 | 784 sqft | N/A |
| 2 days ago | 201 760 Kingsway |
2 | 2 | 1 | $738,000 | Login to View | 2 | 1 | 1997 | 975 sqft | N/A |
| 2 days ago | 2408 4625 Valley Drive |
2 | 2 | 1 | $1,098,000 | Login to View | 3 | 1 | 2002 | 1,033 sqft | N/A |
| 2 days ago | 309 760 Kingsway |
2 | 2 | 1 | $725,000 | Login to View | 3 | 1 | 1997 | 881 sqft | N/A |
| 2 days ago | Ph2005 1055 Richards Street |
2 | 2 | 1 | $2,298,000 | Login to View | 3 | 2 | 2009 | 1,522 sqft | N/A |
Condo for Sale in Kitsilano, Vancouver
Condo in Kitsilano, Vancouver. This 2 bedroom, 2 bathroom condo offers 1,167 sq ft of living space ($835/sq ft) and was built in 2003. Home style: End Unit,penthouse. Parking: Garage, Underground. Outdoor: Adult Oriented, Central Location, Recreation Nearby, Retirement Community. Building amenities include Elevator, Exercise Centre, Independent living, Restaurant, Weekly Housekeeping, Wheelchair Access. Property features include ClthWsh/Dryr/Frdg/Stve/DW, Drapes/Window Coverings, Garage Door Opener, Microwave. Strata bylaws: Age Restrictions, Pets Allowed W/rest.. Monthly strata fees are $598. Annual property taxes: $3,484 (2020). Listed by Dexter Realty — MLS® #R2488808. Located in Tapestry At The O'keefe in Kitsilano, Vancouver.
Frequently Asked Questions About 813 - 2799 Yew Street
Common questions buyers ask about this listing:
What year was this home built in?
813 - 2799 Yew Street, Vancouver, V6K 4W2 was built in 2003.
How long has this property been listed for?
813 - 2799 Yew Street, Vancouver, V6K 4W2 was listed on 08/18/2020 by Dexter Realty.
Is there a basement in this home?
None.
How many bedrooms does this condo have?
813 - 2799 Yew Street, Vancouver, V6K 4W2 is a 2 bedroom, 2 bathroom condo with 1167 sq ft of living space.
What is the square footage of this condo?
813 - 2799 Yew Street, Vancouver, V6K 4W2 has 1167 sq ft of living space.
What are the strata fees at this condo?
The monthly strata (maintenance) fees at 813 - 2799 Yew Street, Vancouver, V6K 4W2 are $598.
Are pets allowed at this condo?
Pets are allowed at 813 - 2799 Yew Street, Vancouver, V6K 4W2.
What is the MLS® number for this condo?
The MLS® number for 813 - 2799 Yew Street, Vancouver, V6K 4W2 is R2488808.
What neighbourhood is this condo in?
813 - 2799 Yew Street, Vancouver, V6K 4W2 is located in the Kitsilano neighbourhood of Vancouver, BC.









Disclaimer: Listing data is based in whole or in part on data generated by the Real Estate Board of Greater Vancouver and Fraser Valley Real Estate Board which assumes no responsibility for its accuracy. - The advertising on this website is provided on behalf of BC Condos & Homes - Re/Max Crest Realty, 300 - 1195 W Broadway, Vancouver, BC
