

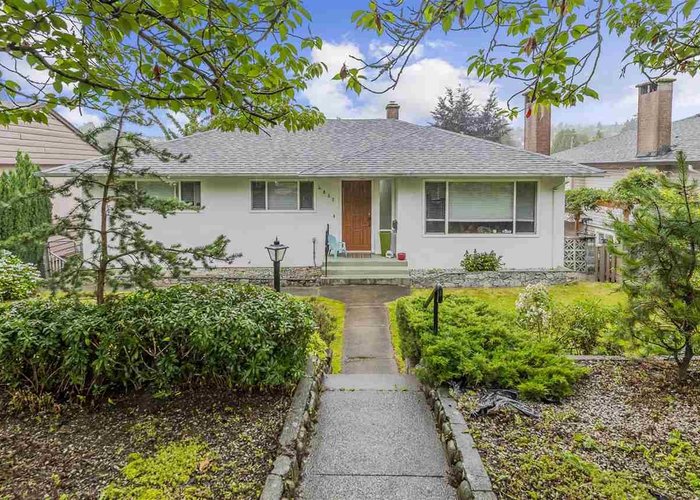
4837 Fairlawn Drive, Brentwood Park, Burnaby, V5C 3R7
3 Bath · MLS: R2473541


Details

Beds
5

Bath
3

Kitchens
2

Built
1956

Living Area
2745 SqFt.

Lot Size
6706 SqFt.

Frontage
55.00 Feet

Depth
122 Feet
Description
Welcome to the sought after family oriented Brentwood Park neighbourhood. This house is located on a quiet, tree-lined street; South facing with North shore mountain view from the back. Great functional layout featuring 3 bedrooms on the main floor; hardwood flooring though the living room; eating area off the kitchen and stepped out to a covered sundeck for you to enjoy all year around; Options are endless in basement with separate entrance; a kitchen; 2 washrooms; 2 bedrooms and flax rooms for a potential mortgage helper. Walk out to a fenced backyard with cherry and fig trees, and a nice grass area for your family to enjoy and relax with lots of privacy. Detached double car garage with extra carport pace with lane access.
History
About Brentwood Park, Burnaby — Houses Market
Over the past 12 months, 14 houses have sold in Brentwood Park, Burnaby, with properties spending an average of 28 days on market. Sign in to view sold price data.
There are currently 18 other houses for sale in Brentwood Park. Browse all Brentwood Park houses for sale.



Features
Site Influences
Property Information
| MLS® # | R2473541 |
| Property Type | House |
| Dwelling Type | House/Single Family |
| Home Style | 2 Storey |
| Kitchens | 2 |
| Year Built | 1956 |
| Parking | Add. Parking Avail.,Carport & Garage,Garage; Double |
| Tax | $6,218 in 2019 |
| Strata No | NWP15924 |
| Postal Code | V5C 3R7 |
| Address | 4837 Fairlawn Drive |
| Subarea | Brentwood Park |
| City | Burnaby |
| Listed By | Sutton Group-West Coast Realty |
Floor Area (sq. ft.)
| Main Floor | 1,204 |
| Below | 1,541 |
| Total | 2,745 |
Location
| Date | Address | Bed | Bath | Kitchen | Asking Price | Sold Price | $/Sqft | DOM | Levels | Built | Living Area | Lot Size |
|---|---|---|---|---|---|---|---|---|---|---|---|---|
| 08/26/2020 | This Property | 5 | 3 | 2 | Login to View | Login to View | Login to View | 49 | 2 | 1956 | 2,745 sqft | 6,706 sqft |
| 07/04/2026 | 4432 Graveley Street |
5 | 3 | 1 | $1,739,000 | $1,690,000 (-2.8%) | Login to View | 26 | 2 | 1991 | 2,326 sqft | 3,784 sqft |
| 06/16/2026 | 4533 Venables Street |
3 | 2 | 1 | $1,799,000 | $1,750,000 (-2.7%) | Login to View | 36 | 2 | 1952 | 1,929 sqft | 6,710 sqft |
| 06/14/2026 | 5180 Springdale Court |
4 | 3 | 1 | $1,675,000 | $1,629,955 (-2.7%) | Login to View | 4 | 2 | 1973 | 2,452 sqft | 9,235 sqft |
| 05/15/2026 | 4710 Union Street |
6 | 3 | 2 | $1,398,800 | $1,660,000 (18.7%) | Login to View | 14 | 2 | 1973 | 2,443 sqft | 4,026 sqft |
| 05/08/2026 | 1250 Delta Avenue |
4 | 3 | 1 | $1,688,000 | $1,610,000 (-4.6%) | Login to View | 11 | 2 | 1966 | 2,754 sqft | 7,200 sqft |
| 05/04/2026 | 4824 Fairlawn Drive |
6 | 3 | 2 | $1,999,999 | $1,953,000 (-2.3%) | Login to View | 12 | 2 | 1956 | 2,715 sqft | 7,320 sqft |
| 04/09/2026 | 4860 Southlawn Drive |
5 | 2 | 1 | $1,899,900 | $1,900,000 (0.0%) | Login to View | 2 | 3 | 1955 | 1,966 sqft | 6,710 sqft |
| 03/26/2026 | 4902 Venables Street |
5 | 4 | 2 | $2,298,000 | $2,110,000 (-8.2%) | Login to View | 15 | 1 | 1957 | 2,796 sqft | 6,490 sqft |
| 02/10/2026 | 4581 Union Street |
4 | 3 | 2 | $1,799,900 | $1,628,000 (-9.6%) | Login to View | 14 | 2 | 1979 | 2,655 sqft | 4,026 sqft |
| 02/01/2026 | 4930 Venables Street |
8 | 6 | 2 | $2,499,000 | $2,200,000 (-12.0%) | Login to View | 76 | 2 | 1991 | 4,383 sqft | 7,320 sqft |
| Date | Address | Bed | Bath | Kitchen | Asking Price | $/Sqft | DOM | Levels | Built | Living Area | Lot Size |
|---|---|---|---|---|---|---|---|---|---|---|---|
| 6 hours ago | 1408 2135 Springer Avenue |
2 | 2 | 1 | $910,000 | Login to View | 0 | 1 | 2026 | 764 sqft | N/A |
| 8 hours ago | 3005 2289 Yukon Crescent |
3 | 2 | 1 | $1,049,888 | Login to View | 0 | 1 | 2008 | 1,278 sqft | N/A |
| 9 hours ago | 3307 2085 Skyline Court |
2 | 2 | 1 | $1,038,000 | Login to View | 0 | 1 | 2021 | 954 sqft | N/A |
| 11 hours ago | 4108 4880 Lougheed Highway |
1 | 1 | 1 | $599,900 | Login to View | 0 | 1 | 2024 | 561 sqft | N/A |
| 11 hours ago | 1205 4880 Lougheed Highway |
1 | 1 | 1 | $538,000 | Login to View | 0 | 5 | 2024 | 576 sqft | N/A |
| 13 hours ago | 106 4788 Brentwood Drive |
2 | 2 | 1 | $699,000 | Login to View | 0 | 1 | 2008 | 832 sqft | N/A |
| 3 days ago | 3803 4510 Halifax Way |
1 | 1 | 1 | $588,000 | Login to View | 3 | 1 | 2019 | 550 sqft | N/A |
| 3 days ago | 2010 4538 Dawson Street |
1 | 1 | 1 | $715,900 | Login to View | 3 | 1 | 2027 | 470 sqft | N/A |
| 3 days ago | 3402 4538 Dawson Street |
2 | 2 | 1 | $1,064,900 | Login to View | 3 | 1 | 2027 | 780 sqft | N/A |
| 3 days ago | 1006 4538 Dawson Street |
2 | 2 | 1 | $998,900 | Login to View | 3 | 1 | 2027 | 802 sqft | N/A |
| Date | Address | Bed | Bath | Kitchen | Asking Price | $/Sqft | DOM | Levels | Built | Living Area | Lot Size |
|---|---|---|---|---|---|---|---|---|---|---|---|
| 4 days ago | 5416 Buckingham Avenue |
5 | 3 | 1 | $2,599,000 | Login to View | 7 | 2 | 1959 | 3,174 sqft | 13,090 sqft |
| 1 week ago | 4831 Cambridge Street |
5 | 3 | 2 | $1,969,900 | Login to View | 7 | 2 | 1961 | 2,168 sqft | 4,026 sqft |
| 1 week ago | 7969 Burnlake Drive |
5 | 3 | 2 | $2,380,000 | Login to View | 12 | 2 | 1966 | 2,641 sqft | 10,055 sqft |
| 1 month ago | 5529 Keith Street |
5 | 3 | 2 | $1,599,000 | Login to View | 35 | 1 | 1955 | 2,480 sqft | 6,634 sqft |
| 1 month ago | 7758 15th Avenue |
5 | 3 | 1 | $1,599,000 | Login to View | 35 | 2 | 1948 | 2,949 sqft | 6,000 sqft |
| 1 month ago | 6128 Malvern Avenue |
5 | 3 | 2 | $1,800,000 | Login to View | 48 | 2 | 1962 | 3,013 sqft | 8,820 sqft |
| 1 month ago | 5941 Carson Street |
5 | 3 | 2 | $1,739,000 | Login to View | 49 | 2 | 1950 | 1,820 sqft | 6,344 sqft |
| 2 months ago | 7273 Braeside Drive |
5 | 3 | 2 | $2,090,000 | Login to View | 69 | 3 | 1949 | 3,250 sqft | 7,500 sqft |
| 3 months ago | 8255 18th Avenue |
5 | 3 | 1 | $1,599,000 | Login to View | 91 | 2 | 1965 | 2,500 sqft | 6,854 sqft |
| 4 months ago | 4745 Gilpin Court |
5 | 3 | 1 | $1,599,900 | Login to View | 122 | 2 | 1966 | 2,247 sqft | 6,200 sqft |
House for Sale in Brentwood Park, Burnaby
House in Brentwood Park, Burnaby. This 5 bedroom, 3 bathroom house offers 2,745 sq ft of living space ($495/sq ft) and was built in 1956. The property sits on a 6,706 sq ft lot in the Brentwood Park neighbourhood of Burnaby. Home style: 2 Storey. Basement: Fully Finished. Parking: Add. Parking Avail.,Carport & Garage,Garage, Double. Outdoor: Central Location, Lane Access, Recreation Nearby, Shopping Nearby. Property features include Clothes Dryer, Clothes Washer, Dishwasher, Drapes/Window Coverings, Garage Door Opener, Stove. View: Northshore Mountains. Annual property taxes: $6,218 (2019). Listed by Sutton Group-West Coast Realty — MLS® #R2473541.
Frequently Asked Questions About 4837 Fairlawn Drive
What year was this home built in?
How long has this property been listed for?
How wide is the lot?
How deep is the lot?
Is there a basement in this home?
Does this property have fireplaces?
What zoning is this property in?
Which direction is this property facing?
How many parking spots are there?
Is there a garage?
Where is access to the parking?
What all connected services are available?
How many bedrooms does 4837 Fairlawn Drive, Burnaby, V5C 3R7 have?
What is the square footage of 4837 Fairlawn Drive, Burnaby, V5C 3R7?
What is the MLS® number for 4837 Fairlawn Drive, Burnaby, V5C 3R7?
What neighbourhood is 4837 Fairlawn Drive, Burnaby, V5C 3R7 in?





Disclaimer: Listing data is based in whole or in part on data generated by the Real Estate Board of Greater Vancouver and Fraser Valley Real Estate Board which assumes no responsibility for its accuracy. - The advertising on this website is provided on behalf of BC Condos & Homes - Re/Max Crest Realty, 300 - 1195 W Broadway, Vancouver, BC

prices, details & history