

The Melville - 1189 Melville Street
Vancouver, V6E 4T8












For Sale In Building & Complex
| Date | Address | Status | Bed | Bath | Price | Attributes | Sqft | DOM | Strata Fees | Tax | Listed By | ||||||||||||||||||||||||||||||||||||||||||||||||||||||||||||||||||||||||||||||||||||||||||||||||
|---|---|---|---|---|---|---|---|---|---|---|---|---|---|---|---|---|---|---|---|---|---|---|---|---|---|---|---|---|---|---|---|---|---|---|---|---|---|---|---|---|---|---|---|---|---|---|---|---|---|---|---|---|---|---|---|---|---|---|---|---|---|---|---|---|---|---|---|---|---|---|---|---|---|---|---|---|---|---|---|---|---|---|---|---|---|---|---|---|---|---|---|---|---|---|---|---|---|---|---|---|---|---|---|---|---|---|---|
| 09/22/2026 | 2007 1189 Melville Street | Active | 2 | 1 | $829,000 ($1,133/sqft) | Good Deal | 732 | 11 | $606 | $2,536 in 2026 | FaithWilson Christies International Real Estate | ||||||||||||||||||||||||||||||||||||||||||||||||||||||||||||||||||||||||||||||||||||||||||||||||
| 09/08/2026 | 3303 1189 Melville Street | Active | 2 | 2 | $1,199,000 ($1,164/sqft) | Top-Tier Good Deal | 1030 | 25 | $840 | $3,345 in 2024 | The Agency Vancouver | ||||||||||||||||||||||||||||||||||||||||||||||||||||||||||||||||||||||||||||||||||||||||||||||||
| 08/18/2026 | 507 1189 Melville Street | Active | 1 | 1 | $799,000 ($1,101/sqft) | Lowest | 726 | 46 | $606 | $2,412 in 2026 | Engel & Volkers Vancouver | ||||||||||||||||||||||||||||||||||||||||||||||||||||||||||||||||||||||||||||||||||||||||||||||||
| 08/04/2026 | 1707 1189 Melville Street | Active | 1 | 1 | $849,000 ($1,182/sqft) | 718 | 60 | $606 | $2,560 in 2025 | Engel & Volkers Vancouver | |||||||||||||||||||||||||||||||||||||||||||||||||||||||||||||||||||||||||||||||||||||||||||||||||
| Avg: | $919,000 | 802 | 36 | ||||||||||||||||||||||||||||||||||||||||||||||||||||||||||||||||||||||||||||||||||||||||||||||||||||||||
Sold History
| Date | Address | Bed | Bath | Asking Price | Sold Price | Sqft | DOM | Strata Fees | Tax | Listed By |
|---|---|---|---|---|---|---|---|---|---|---|
| Loading sold history… | ||||||||||
Building Information
| Building Name: | The Melville |
| Building Address: | 1189 Melville Street, Vancouver, V6E 4T8 |
| Levels: | 42 |
| Suites: | 232 |
| Status: | Completed |
| Built: | 2007 |
| Title To Land: | Freehold Strata |
| Building Type: | Strata Condos |
| Strata Plan: | BCS2321 |
| Subarea: | Coal Harbour |
| Area: | Vancouver West |
| Board Name: | Real Estate Board Of Greater Vancouver |
| Management: | First Service Residential |
| Management Phone: | 604-683-8900 |
| Units in Development: | 236 |
| Units in Strata: | 232 |
| Subcategories: | Strata Condos |
| Property Types: | Freehold Strata |
Building Contacts
| Developer: |
Amacon
phone: 604-602-7700 |
| Management: |
First Service Residential
phone: 604-683-8900 |
Description
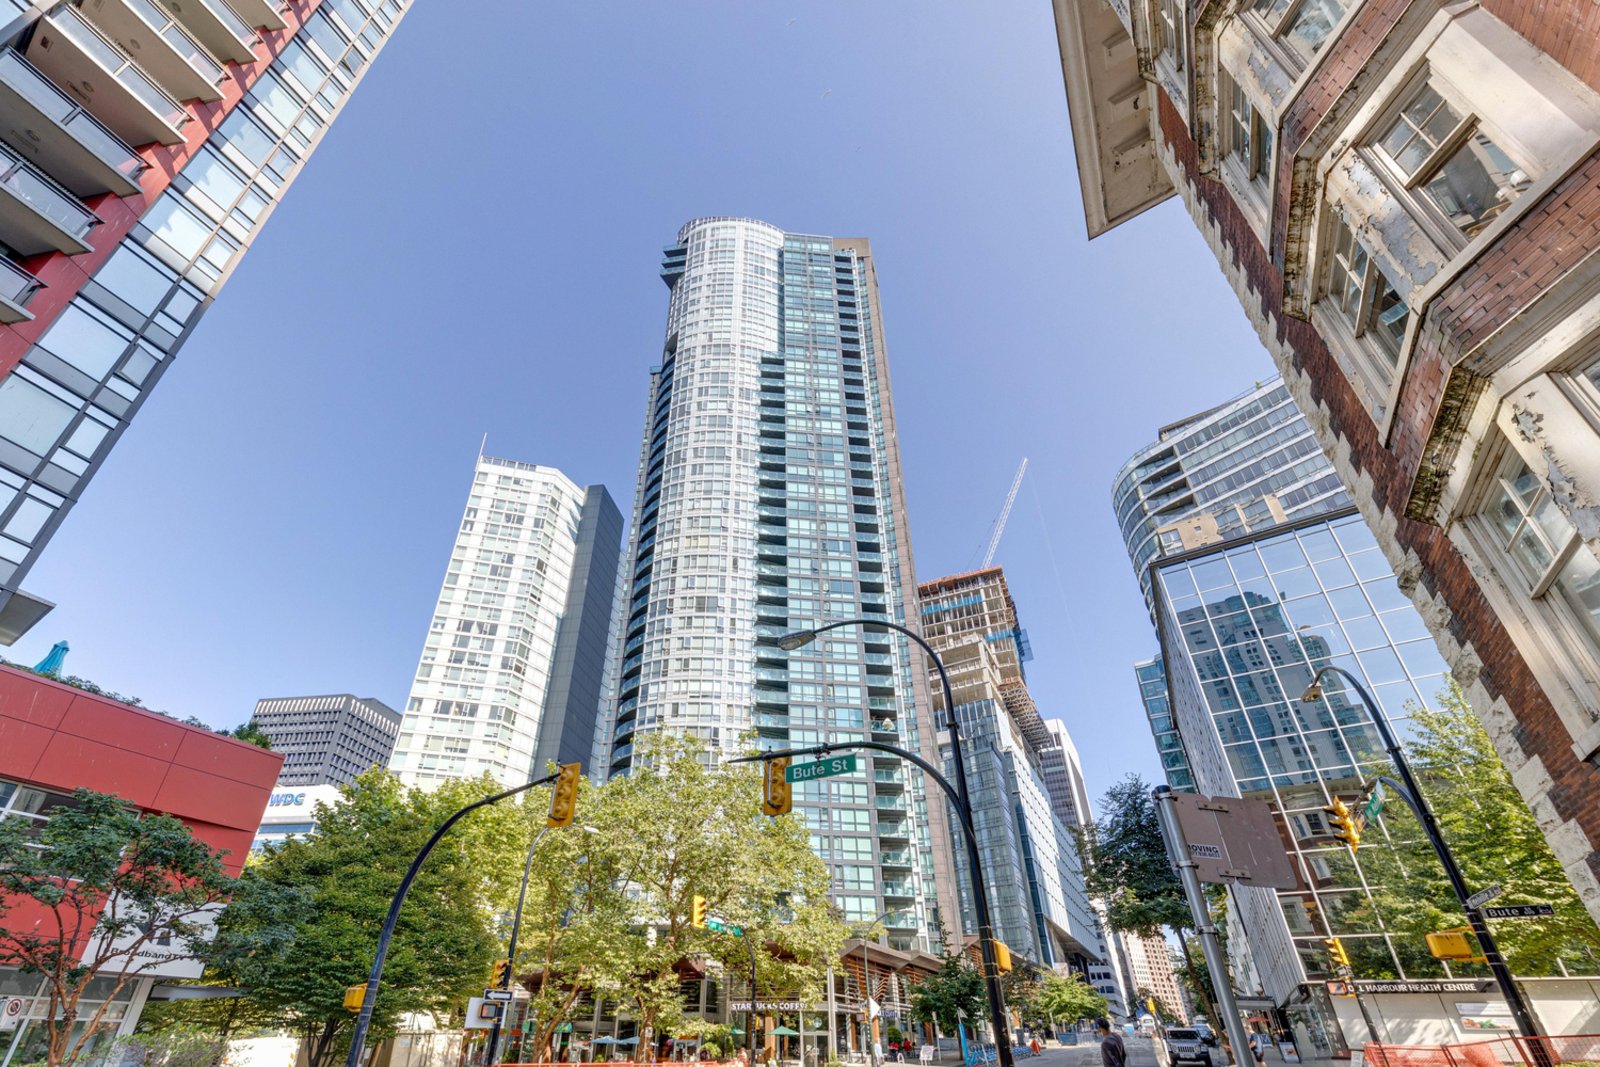







The Melville at 1189 Melville Street, Vancouver, BC V6E 4P6 - strata plan BCS2321. Located in the Coal Harbour area of Vancouver West, at the crossroads of Melville Street and Bute Street. A stunning high-rise building, built in 2007 with 232 units over 42 levels. The Melville offers spectacular one, two and three bedroom homes in the city's tallest residential tower. Core elements of stone, natural concrete, heavy timber, and weathered copper represent the surrounding natural beauty. Foundations of glazed glass soar into the sky, show-casing light and breathtaking views: the North Shore Mountains, the glittering sunrise to the east, ocean sunsets to the west, and the southern city lights. The Melville Terrace Garden offers soft planted gardens and sitting areas for peaceful reflection and outdoor entertaining. Winding walkways beside a relaxing stream. Lounging patio are for quiet enjoyment. The Melville Lounge, an all-inclusive space with a grand entertainment room plus serving kitchen and wet bar, games area with billiard table, a library lounge area with cozy fireplace, a media room with large screen TV, children's play area, and an entertaining patio with BBQ area. The Melville Sky Garden, 44 storeys above downtown Vancouver, the sky garden offers soft planted gardens and sitting areas with unobstructed views and poolside patio area. The Melville Sky Spa is a relaxing rooftop retreat complete with sparkling 40 ft. lap pool, calming hot tub, soothing sauna and fully-equipped fitness centre.
Steps to the seawall, Stanley Park, Robson Street shopping & eateries, Harbour Green, marina and Coal Harbour Community Centre. Walking distance to King George International Business College, Coastal Church, Ashton College, and the Adler School of Professional Psychology. Close to many restaurants and grocery stores including Loden Vancouver Hotel, Kirin Mandarin Restaurant, Oysi Oysi Restaurant, Shanghai Chinese Bistro, Shangri-La Hotel - Vancouver, Earls Restaurant, Aki Restaurants, Joe Fortes Seafood & Chop House and CinCin Ristorante + Bar. Steps to public transit bus routes, and walking distance to Burrard Skytrain Station. Easy access to Stanley Park, English Bay, Rogers Arena, Vancouver Public Library, Edgewater Casino, Vancouver Art Gallery, and many other attraction.
The Melville Market Summary
The Melville is a residential building located at 1189 Melville Street in Vancouver, built in 2007. There are currently 4 active listings with an average asking price of $919,000, ranging from $799,000 to $1,199,000. In the past 1 year, 7 units have sold at an average price of $1,437,429, averaging 63 days on market.
Frequently Asked Questions
How many units are for sale at The Melville?
There are currently 4 active listings at The Melville, with an average asking price of $919,000.
How much do units sell for at The Melville?
In the past 1 year, 7 units have sold at an average price of $1,437,429, averaging 63 days on market.
When was The Melville built?
The Melville was built in 2007 and is located in Vancouver.
Are there pet or rental restrictions at The Melville?
The strata bylaws at The Melville include the following restrictions: Pets allowed,rentals allowed.
Strata ByLaws

Pets Restrictions
| Dogs Allowed: | Yes |
| Cats Allowed: | Yes |
Amenities







Construction Info
| Year Built: | 2007 |
| Levels: | 42 |
| Construction: | Concrete |
| Rain Screen: | Full |
| Roof: | Other |
| Foundation: | Concrete Perimeter |
| Exterior Finish: | Mixed |
Maintenance Fee Includes
| Caretaker |
| Garbage Pickup |
| Gardening |
| Gas |
| Hot Water |
| Management |
| Recreation Facility |
Features
the Bathroom Deep Contour Soaker Tub |
| Chrome Single-lever Fixtures |
| Porcelain Floor Tile |
| Ceramic & Porcelain Tile Tub And Shower Surround |
| Granite Vanity Countertop |
| Undermount Porcelain Vanity Basin |
| Full Size Frameless Glass Shower |
| Wood Framed Full Width Vanity Mirror |
| Cosmetic Bar Lighting |
the Kitchen Hand-set Porcelain Floor Tile |
| Polished Double Thick Granite Kitchen Countertop With Backsplash |
| Under-mounted Double Stainless Steel Sink |
| Chrome Single-lever Fixture And Pullout Vegetable Spray |
| Appliance Package Of: Side-by-side Fridge, Gas Cook-top, Dishwasher, Built-in Oven & Microwave |
| Halogen Track Lighting |
the Interior 1, 2 & 3 Bedrooms |
| Wood Suite Entry Door |
| Porcelain Floor Tile In Entry, Kitchen And Bathrooms |
| Floor To Ceiling Windows |
| Electric Fireplace With Hardwood Mantel |
| Decora-style Light Switches |
| Chrome Door Hardware |
the Standard Elegant Exterior Landscaping |
| 3 High Speed Passenger Elevators With Secure Floor Access |
| All Suites Wired For High-speed Internet Access |
| 24-hour Concierge Service |

| Secured Underground Parking |
| Sizable Storage Locker & Bicycle Storage |
| Security Card Access To Main Entrance, Underground Parking, Recreational Areas And Elevators |
| Video Monitoring Security Entry System |
| Smoke Alarm Safety Systems In Every Home |
| Hotel-style Lock And Viewer On Entry Door |
Building Complex Images


What's Your Property Worth?
Location
Nearby Buildings











Disclaimer: Listing data is based in whole or in part on data generated by the Real Estate Board of Greater Vancouver and Fraser Valley Real Estate Board which assumes no responsibility for its accuracy. - The advertising on this website is provided on behalf of the Hani & Les | BC Condos And Homes - Re/Max Crest Realty, 300 - 1195 W Broadway, Vancouver, BC
