
Emerson - 7063 Hall Ave
Burnaby, V5E 0A5




For Sale In Building & Complex
| Date | Address | Status | Bed | Bath | Price | Attributes | Sqft | DOM | Strata Fees | Tax | Listed By | ||||||||||||||||||||||||||||||||||||||||||||||||||||||||||||||||||||||||||||||||||||||||||||||||
|---|---|---|---|---|---|---|---|---|---|---|---|---|---|---|---|---|---|---|---|---|---|---|---|---|---|---|---|---|---|---|---|---|---|---|---|---|---|---|---|---|---|---|---|---|---|---|---|---|---|---|---|---|---|---|---|---|---|---|---|---|---|---|---|---|---|---|---|---|---|---|---|---|---|---|---|---|---|---|---|---|---|---|---|---|---|---|---|---|---|---|---|---|---|---|---|---|---|---|---|---|---|---|---|---|---|---|---|
| 10/07/2026 | 607 7063 Hall Ave | Active | 1 | 1 | $550,000 ($712/sqft) | Lowest | 772 | 2 | $341 | $2,040 in 2026 | Sutton Group-West Coast Realty | ||||||||||||||||||||||||||||||||||||||||||||||||||||||||||||||||||||||||||||||||||||||||||||||||
| 07/20/2026 | 2705 7063 Hall Ave | Active | 2 | 2 | $715,000 ($785/sqft) | 911 | 81 | $398 | $2,101 in 2024 | Stonehaus Realty Corp. | |||||||||||||||||||||||||||||||||||||||||||||||||||||||||||||||||||||||||||||||||||||||||||||||||
| 07/15/2026 | 2605 7063 Hall Ave | Active | 2 | 2 | $717,000 ($791/sqft) | Top-Tier | 907 | 86 | $398 | $2,237 in 2025 | Sutton Group-West Coast Realty | ||||||||||||||||||||||||||||||||||||||||||||||||||||||||||||||||||||||||||||||||||||||||||||||||
| 07/15/2025 | 2508 7063 Hall Ave | Active | 1 | 1 | $569,999 ($974/sqft) | 585 | 451 | $256 | $1,463 in 2024 | Real Broker | |||||||||||||||||||||||||||||||||||||||||||||||||||||||||||||||||||||||||||||||||||||||||||||||||
| Avg: | $638,000 | 794 | 155 | ||||||||||||||||||||||||||||||||||||||||||||||||||||||||||||||||||||||||||||||||||||||||||||||||||||||||
Sold History
| Date | Address | Bed | Bath | Asking Price | Sold Price | Sqft | DOM | Strata Fees | Tax | Listed By |
|---|---|---|---|---|---|---|---|---|---|---|
| Loading sold history… | ||||||||||
Building Information
| Building Name: | Emerson |
| Building Address: | 7063 Hall Ave, Burnaby, V5E 0A5 |
| Levels: | 31 |
| Suites: | 212 |
| Status: | Completed |
| Built: | 2007 |
| Title To Land: | Freehold Strata |
| Building Type: | Strata |
| Strata Plan: | BCS2183 |
| Subarea: | Highgate |
| Area: | Burnaby South |
| Board Name: | Real Estate Board Of Greater Vancouver |
| Management: | Gateway Property Management |
| Management Phone: | 604-343-2601 |
| Units in Development: | 212 |
| Units in Strata: | 212 |
| Subcategories: | Strata |
| Property Types: | Freehold Strata |
Building Contacts
| Architect: | Lawrence Doyle Yonge + Wright Architects |
| Developer: |
Bosa Properties
phone: 604-299-1363 email: [email protected] |
| Management: |
Gateway Property Management
phone: 604-343-2601 email: [email protected] |
Description
Emerson - 7063 Hall Avenue, Burnaby V5E 3A8, BCS2183 - Located in the Highgate area of Burnaby South, close to Richmond Park. Highgate Village, TD Bank Financial, Scotiabank and Save-On Foods are within a short walk on Kingsway. Metrotown with a myriad of retail shops and specialty services, food courts and cinemas is a few minutes away. There are several Italian, Greek, Chinese and Japanese restaurants in the neighbourhood. St. Francis de Sales and Our Lady of Peace Elementary and St. Thomas More Collegiate High School are located within a kilometre and a half. Transit links provide an easy commute to neighboring city centers and Downtown Vancouver. Highway 1 provides quick access to North Vancouver, Whistler, and Canada Provinces.
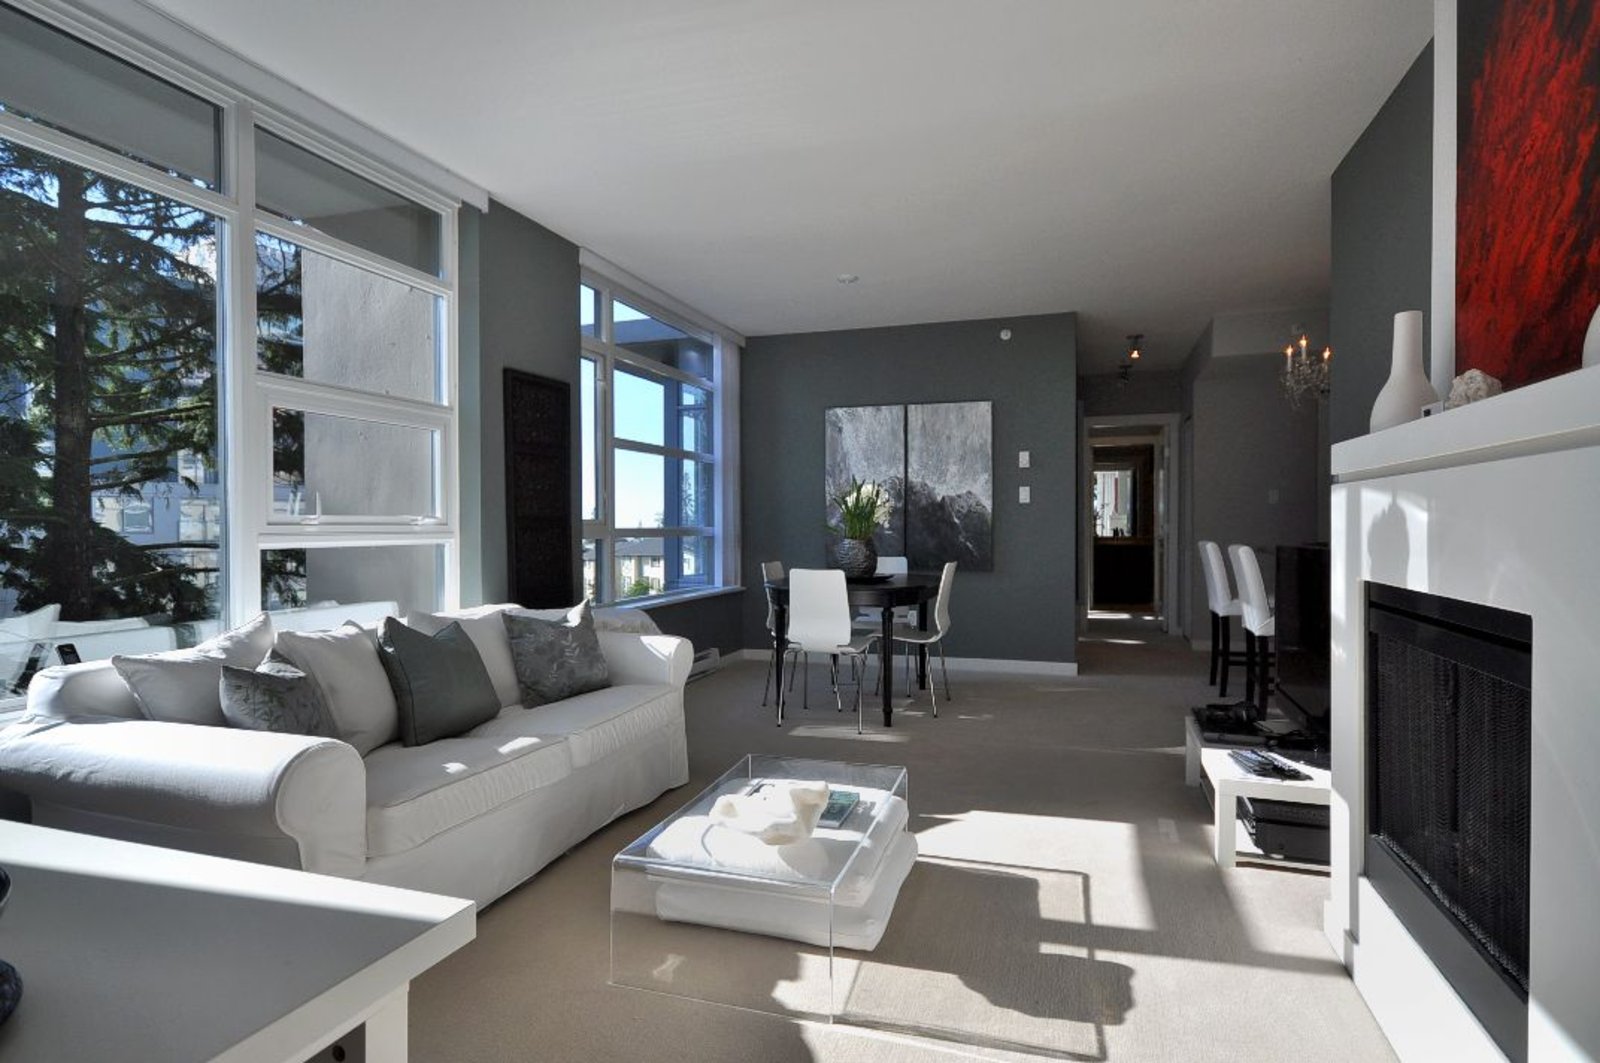

Emerson - built in 2007, offers 212 modern condos on 30 levels with views of the North Shore and beyond. Features include expansive windows, building lobby with wood paneling and porcelain floors, cozy energy-efficient electric fireplaces, polished chrome door hardware, plush carpeting, wood door casings and baseboards, decora style rocker light switches, and insuite laundries.
Kitchens have been fitted with granite slab countertops, wood-grained laminate cabinets, polished chrome hardware, halogen track lighting, breakfast bar with glass pendant lights, double bowl stainless steel sink, single-lever faucet with vegetable spray, imported tile flooring and easy-care porcelain tile backsplash.
Bathrooms have been finished with high-pressure laminate cabinets, natural granite slab countertops, china sink with polished chrome faucets, imported ceramic tile surrounds, deep soaker tubs, full width vanity mirrors with bar lighting, brushed chrome accessories and dual sinks in many ensuites.
For residents' peace of mind, the building offers fully secured parking, individually secured living floors, remote parking door opener, entry phone outside main lobby with security camera and sprinkler systems.
Energy-efficient features include double glazed vinyl windows, central gas-fired hot water system, electric baseboard heating throughout with individual thermostat controls.
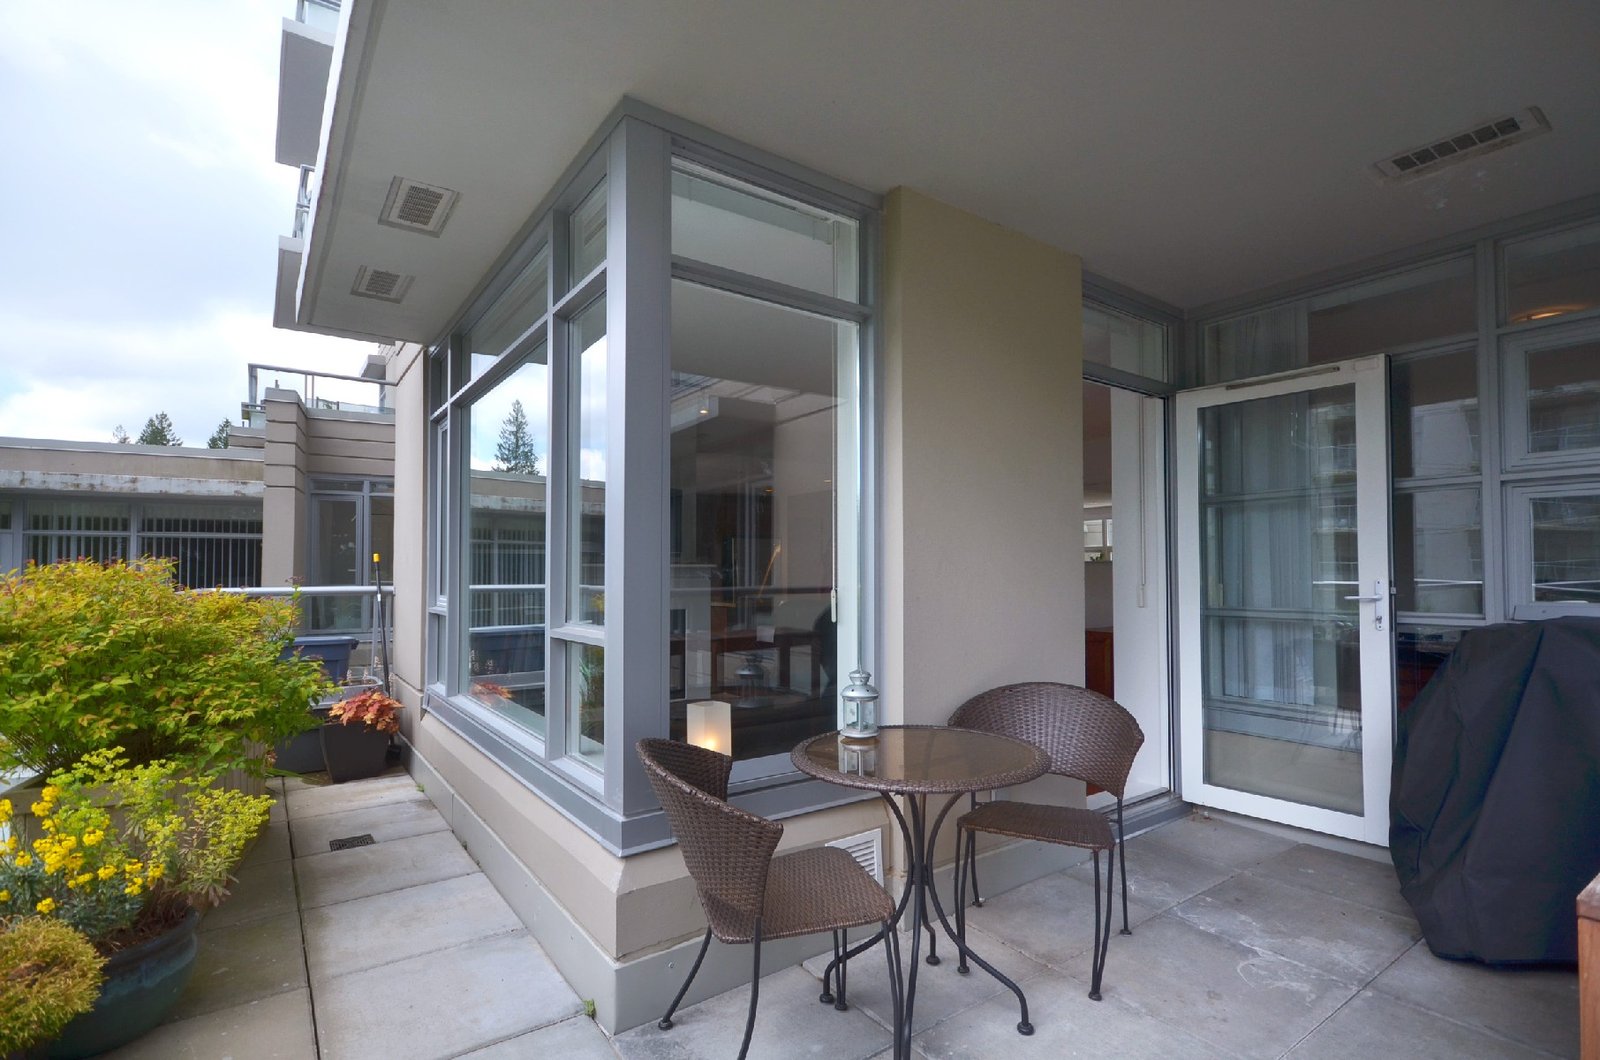
Amenities include indoor glass-enclosed whirlpool, exercise centre, yoga room, change rooms with showers and lockers, fireside lounge with wetbar and party tables, private and secure outdoor areas with manicured landscaping and park benches.
Maintenance fees cover caretaker, garbage pickup, gardening, gas, hot water, management and recreation facility.
Emerson Market Summary
Emerson is a residential building located at 7063 Hall Ave in Burnaby, built in 2007. There are currently 4 active listings with an average asking price of $638,000, ranging from $550,000 to $717,000. In the past 1 year, 6 units have sold at an average price of $653,167, averaging 31 days on market.
Frequently Asked Questions
Who is the best realtor to sell a condo at Emerson?
Hani Faraj of Hani & Les | BC Condos And Homes (RE/MAX Crest Realty) specializes in selling at Emerson. Your listing is marketed on bccondosandhomes.com — BC's largest realtor-owned real estate website and the #1 Google result for building searches — reaching 157,000 registered buyers and over 300,000 monthly visitors, so your unit appears above other agents' listings. In the past 1 year, 6 units sold at Emerson at an average of $653,167 in about 31 days on market. Call 604-229-3342 for a free, no-obligation home evaluation.
How many units are for sale at Emerson?
There are currently 4 active listings at Emerson, with an average asking price of $638,000.
How much do units sell for at Emerson?
In the past 1 year, 6 units have sold at an average price of $653,167, averaging 31 days on market.
When was Emerson built?
Emerson was built in 2007 and is located in Burnaby.
Are there pet or rental restrictions at Emerson?
The strata bylaws at Emerson include the following restrictions: Pets allowed w/rest.,rentals allowed w/restrictions.
Strata ByLaws

Pets Restrictions
| Pets Allowed: | 2 |
| Dogs Allowed: | Yes |
| Cats Allowed: | Yes |
Building Amenities







Construction Info
| Year Built: | 2007 |
| Levels: | 31 |
| Construction: | Concrete |
| Rain Screen: | Full |
| Roof: | Other |
| Foundation: | Concrete Perimeter |
| Exterior Finish: | Concrete |
Maintenance Fee Includes
| Caretaker |
| Garbage Pickup |
| Gardening |
| Gas |
| Hot Water |
| Management |
| Recreation Facility |
Features
Interiors :
Expansive windowsBuilding lobby with wood paneling and porcelain floors
Cozy energy-efficient electric fireplaces
Polished chrome door hardware
Plush carpeting
Wood door casings and baseboards
Decora style rocker light switches
Insuite laundries
Kitchens :
Granite slab countertopsWood-grained laminate cabinets
Polished chrome hardware
Halogen track lighting
Breakfast bar with glass pendant lights
Double bowl stainless steel sinks
Single-lever faucets with vegetable spray
Imported tile flooring
Easy-care porcelain tile backsplashes
Bathrooms :
High-pressure laminate cabinetsNatural granite slab countertops
China sink with polished chrome faucets
Imported ceramic tile surrounds
Deep soaker tubs
Full width vanity mirrors with bar lighting
Brushed chrome accessories
Dual sinks in many ensuites
Safety :
Fully secured parkingIndividually secured living floors
Remote parking door opener
Entry phone outside main lobby with security camera
Sprinkler systems
Energy efficiency :
Double glazed vinyl windowsCentral gas-fired hot water systems
Electric baseboard heating throughout with individual thermostat controls
Amenities :
Indoor glass-enclosed whirlpoolExercise centre
Yoga room
Change rooms with showers and lockers
Fireside lounge with wetbar and party tables
Private and secure outdoor areas with manicured landscaping and park benches
What's Your Property Worth?
Location
Nearby Buildings
| Building Name | Address | Levels | Built | Link |
|---|---|---|---|---|
| Arcadia | 7178 Collier Street, Highgate | 29 | 2005 | |
| Arcadia West | 7108 Collier Street, Highgate | 29 | 2006 | |
| Stanford House | 7138 Collier Street, Highgate | 6 | 2006 | |
| Esprit 2 | 7325 Arcola Street, Highgate | 25 | 2009 | |
| West | 7088 Salisbury Ave, Highgate | 31 | 2008 | |
| Esprit | 7328 Arcola Street, Highgate | 1 | 2009 | |
| Esprit 1 | 7328 Arcola Street, Highgate | 28 | 2009 | |
| Linden House | 7180 Linden Ave, Highgate | 3 | 1974 | |
| Kings Crossing | 7350 Edmonds Street, Edmonds BE | 28 | 2018 |











Disclaimer: Listing data is based in whole or in part on data generated by the Real Estate Board of Greater Vancouver and Fraser Valley Real Estate Board which assumes no responsibility for its accuracy. - The advertising on this website is provided on behalf of the Hani & Les | BC Condos And Homes - Re/Max Crest Realty, 300 - 1195 W Broadway, Vancouver, BC
