

2205 - 125 14TH Street, Central Lonsdale, North Vancouver



- Beds
- 2
- Baths
- 2
- Living area
- 1,175 sqft
- $ / sqft
- $1,300
- Strata fee
- $827/mo
- Year built
- 2017
- Property tax
- $4,643/yr
- MLS®
- R2541906
Description
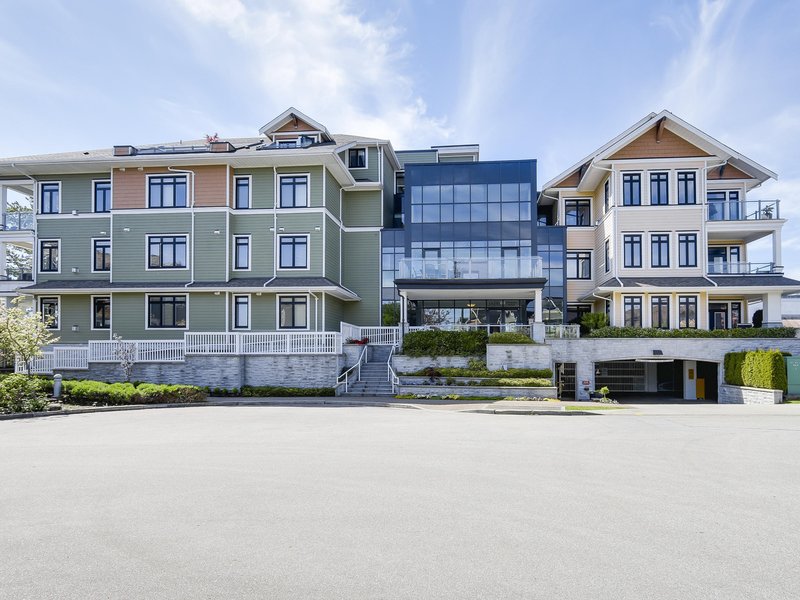
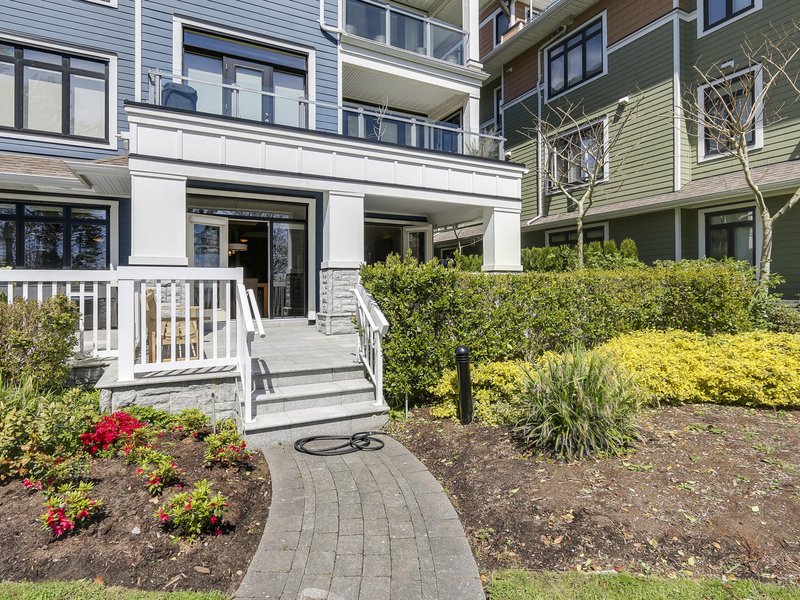
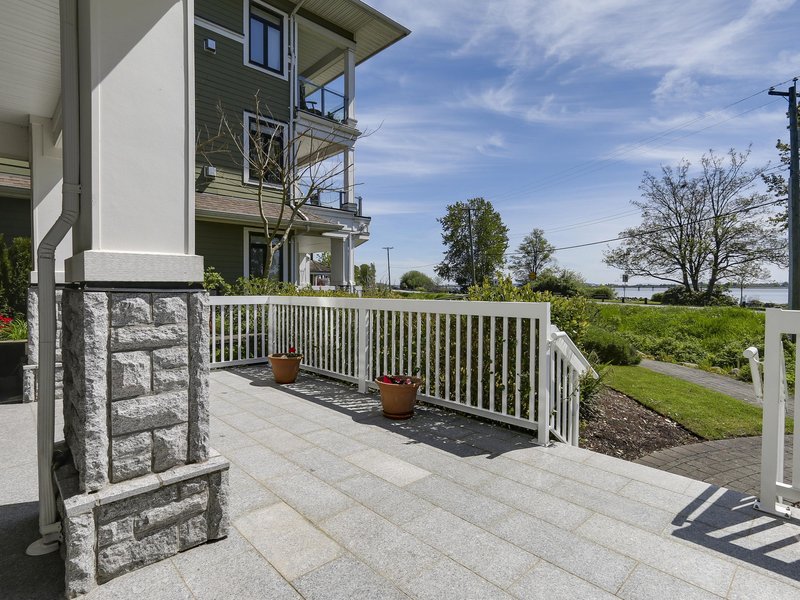
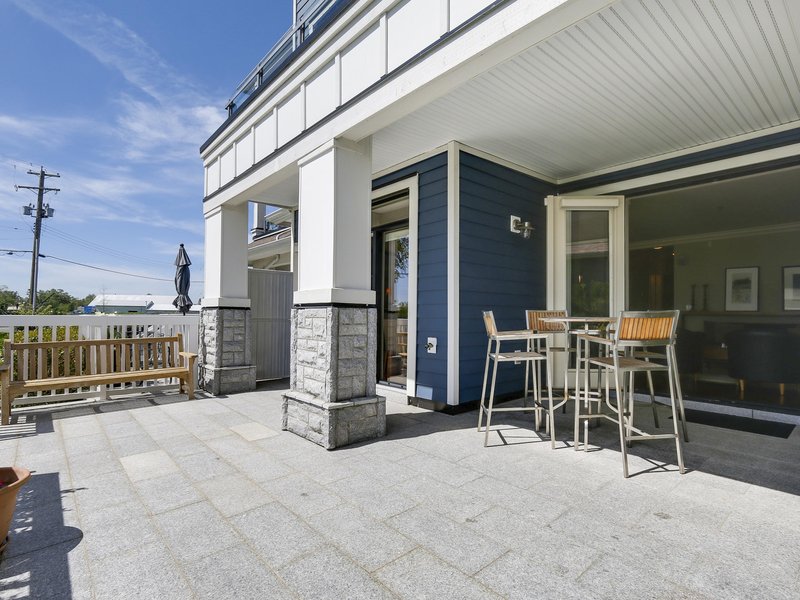
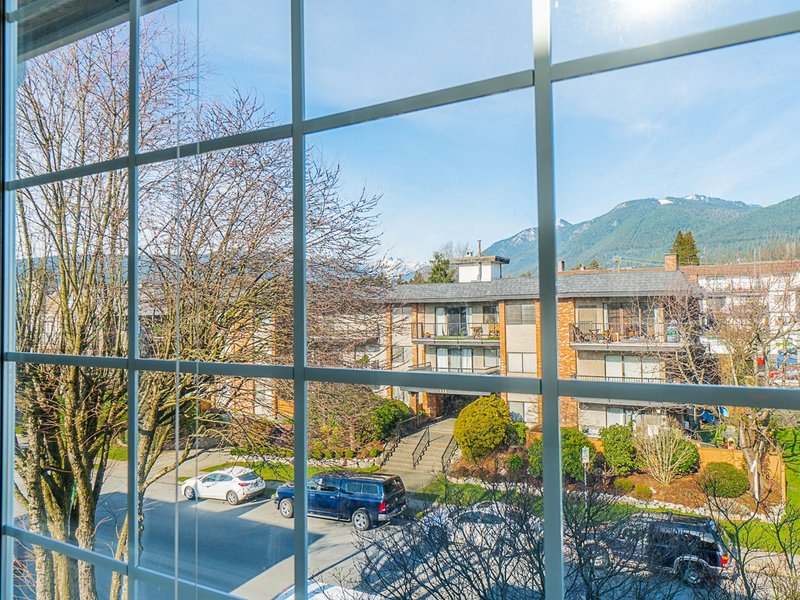
Welcome to CentreView in the heart of North Vancouver's Central Lonsdale area. This beautiful air conditioned 2bed/2bath sub-penthouse offers an open concept living area and amazing kitchen w/gas range, paneled appliances, large island & breakfast bar & has beautiful mountain and city views. You can step right out to your expansive entertainment sized wrap around deck w/3 access doors, natural gas hook up & hose bib. This building offers concierge service, outdoor pool, hot tub, sauna, BBQ area, 2 guest suites, movie theatre, fitness centre, yoga studio, squash court, large party lounge, and a meeting/media & games rooms. Incl. 2 parking, storage & bike storage. You will not be disappointed. Just professionally painted. Take a Tour...https://my.matterport.com/show/?m=XvGnhgXZyrD
Building Snapshot — Ashton Place
2 other homes for sale in this building · 1 sold here in the last 6 months — see the full picture →
History
About Central Lonsdale, North Vancouver — Condos Market
Over the past 12 months, 154 condos have sold in Central Lonsdale, North Vancouver, with properties spending an average of 33 days on market. Sign in to view sold price data.
There are currently 98 other condos for sale in Central Lonsdale. Browse all Central Lonsdale condos for sale.




Amenities
Features
Site Influences
Property Information
| MLS® # | R2541906 |
| Property Type | Apartment |
| Dwelling Type | Apartment Unit |
| Home Style | Corner Unit,Upper Unit |
| Kitchens | Login to View |
| Year Built | 2017 |
| Parking | Add. Parking Avail. |
| Tax | $4,643 in 2019 |
| Strata No | EPS3752 |
| Postal Code | V7L 0E6 |
| Complex Name | Centreview |
| Strata Fees | $827 |
| Address | 2205 - 125 14TH Street |
| Subarea | Central Lonsdale |
| City | North Vancouver |
| Listed By | Macdonald Realty |
Floor Area (sq. ft.)
| Main Floor | 1,175 |
| Total | 1,175 |






Location
| Date | Address | Bed | Bath | Kitchen | Asking Price | Sold Price | $/Sqft | DOM | Levels | Built | Living Area | Lot Size |
|---|---|---|---|---|---|---|---|---|---|---|---|---|
| 04/08/2021 | This Property | 2 | 2 | 1 | Login to View | Login to View | Login to View | 44 | 1 | 2017 | 1,175 sqft | N/A |
| 10/10/2026 | 304 119 W 22nd Street |
••••• | ••••• | ••••• | Login to View | Login to View ••••• | Login to View | ••••• | ••••• | ••••• | ••••• | ••••• |
| 10/07/2026 | 411 128 W 8th Street |
••••• | ••••• | ••••• | Login to View | Login to View ••••• | Login to View | ••••• | ••••• | ••••• | ••••• | ••••• |
| 09/27/2026 | 907 112 E 13th Street |
••••• | ••••• | ••••• | Login to View | Login to View ••••• | Login to View | ••••• | ••••• | ••••• | ••••• | ••••• |
| 09/26/2026 | 403 110 E 17th Street |
••••• | ••••• | ••••• | Login to View | Login to View ••••• | Login to View | ••••• | ••••• | ••••• | ••••• | ••••• |
| 09/21/2026 | 601 1320 Chesterfield Avenue |
••••• | ••••• | ••••• | Login to View | Login to View ••••• | Login to View | ••••• | ••••• | ••••• | ••••• | ••••• |
| 09/19/2026 | 307 1468 St. Andrews Avenue |
••••• | ••••• | ••••• | Login to View | Login to View ••••• | Login to View | ••••• | ••••• | ••••• | ••••• | ••••• |
| 08/16/2026 | 104 135 W 21st Street |
••••• | ••••• | ••••• | Login to View | Login to View ••••• | Login to View | ••••• | ••••• | ••••• | ••••• | ••••• |
| 08/10/2026 | 101 131 W 20th Street |
••••• | ••••• | ••••• | Login to View | Login to View ••••• | Login to View | ••••• | ••••• | ••••• | ••••• | ••••• |
| 08/07/2026 | 306 1320 Chesterfield Avenue |
••••• | ••••• | ••••• | Login to View | Login to View ••••• | Login to View | ••••• | ••••• | ••••• | ••••• | ••••• |
| 07/23/2026 | 802 158 W 13th Street |
••••• | ••••• | ••••• | Login to View | Login to View ••••• | Login to View | ••••• | ••••• | ••••• | ••••• | ••••• |
| Date | Address | Bed | Bath | Kitchen | Asking Price | $/Sqft | DOM | Levels | Built | Living Area | Lot Size |
|---|---|---|---|---|---|---|---|---|---|---|---|
| 17 minutes ago | 1505 160 W Keith Road |
3 | 3 | 1 | $1,829,000 | Login to View | 0 | 2 | 1996 | 1,445 sqft | N/A |
| 20 hours ago | 301 110 E 17th Street |
1 | 1 | 0 | $679,900 | Login to View | 1 | 5 | 2026 | 626 sqft | N/A |
| 21 hours ago | 1407 128 W 15th Street |
2 | 2 | 0 | $1,358,000 | Login to View | 1 | 1 | 2026 | 970 sqft | N/A |
| 1 day ago | 1417 Jones Avenue |
5 | 4 | 1 | $2,588,000 | Login to View | 1 | 2 | 1991 | 2,901 sqft | 7,500 sqft |
| 4 days ago | 207 183 W 23rd Street |
2 | 2 | 1 | $950,000 | Login to View | 5 | 1 | 2004 | 1,088 sqft | N/A |
| 4 days ago | 311 108 E 8th Street |
1 | 1 | 1 | $725,000 | Login to View | 5 | 1 | 2021 | 645 sqft | N/A |
| 5 days ago | 2 328 W 14th Street |
3 | 4 | 1 | $1,399,000 | Login to View | 5 | 2 | 2026 | 1,361 sqft | N/A |
| 5 days ago | 701 140 E Keith Road |
2 | 2 | 1 | $795,000 | Login to View | 5 | 1 | 1976 | 998 sqft | N/A |
| 1 day ago | 1403 128 W 15th Street |
2 | 2 | 0 | $1,298,000 | Login to View | 6 | 1 | 2026 | 970 sqft | N/A |
| 5 days ago | 1101 158 W 13th Street |
1 | 1 | 1 | $549,000 | Login to View | 6 | 1 | 2009 | 524 sqft | N/A |
| Date | Address | Bed | Bath | Kitchen | Asking Price | $/Sqft | DOM | Levels | Built | Living Area | Lot Size |
|---|---|---|---|---|---|---|---|---|---|---|---|
| 3 hours ago | 706 1500 Fern Street |
2 | 2 | 1 | $1,099,900 | Login to View | 0 | 1 | 2024 | 1,105 sqft | N/A |
| 2 hours ago | 402 733 W 3rd Street |
2 | 2 | 1 | $869,000 | Login to View | 1 | 1 | 2015 | 869 sqft | N/A |
| 21 hours ago | 1407 128 W 15th Street |
2 | 2 | 0 | $1,358,000 | Login to View | 1 | 1 | 2026 | 970 sqft | N/A |
| 23 hours ago | 507 3602 Aldercrest Drive |
2 | 2 | 1 | $1,060,000 | Login to View | 1 | 1 | 2017 | 1,295 sqft | N/A |
| 5 days ago | G4 625 E 3rd Street |
2 | 2 | 1 | $879,000 | Login to View | 5 | 0 | 2019 | 880 sqft | N/A |
| 1 day ago | 1403 128 W 15th Street |
2 | 2 | 0 | $1,298,000 | Login to View | 6 | 1 | 2026 | 970 sqft | N/A |
| 6 days ago | 303 625 E 3rd Street |
2 | 2 | 1 | $849,900 | Login to View | 6 | 1 | 2019 | 902 sqft | N/A |
| 6 days ago | 806 118 Carrie Cates Court |
2 | 2 | 1 | $1,125,000 | Login to View | 6 | 1 | 2019 | 843 sqft | N/A |
| 6 days ago | 201 650 Evergreen Place |
2 | 2 | 1 | $948,000 | Login to View | 7 | 1 | 2009 | 999 sqft | N/A |
| 1 week ago | 203 747 E 3rd Street |
2 | 2 | 1 | $879,000 | Login to View | 7 | 1 | 2020 | 932 sqft | N/A |
Condo for Sale in Central Lonsdale, North Vancouver
Condo in Central Lonsdale, North Vancouver. This 2 bedroom, 2 bathroom condo offers 1,175 sq ft of living space ($1,234/sq ft) and was built in 2017. Home style: Corner Unit,upper Unit. Parking: Add. Parking Avail.. Outdoor: Central Location, Gated Complex, Lane Access, Recreation Nearby. Building amenities include Air Cond./Central, Exercise Centre, Guest Suite, Pool; Outdoor, Swirlpool/Hot Tub, Concierge. Property features include Air Conditioning, Clothes Washer/Dryer, Drapes/Window Coverings, Garage Door Opener, Microwave, Oven - Built In. View: Mountain And City. Monthly strata fees are $827. Annual property taxes: $4,643 (2019). Listed by Macdonald Realty — MLS® #R2541906. Located in Ashton Place in Central Lonsdale, North Vancouver.
Frequently Asked Questions About 2205 - 125 14TH Street
Common questions buyers ask about this listing:
What year was this home built in?
2205 - 125 14TH Street, North Vancouver, V7L 0E6 was built in 2017.
How long has this property been listed for?
2205 - 125 14TH Street, North Vancouver, V7L 0E6 was listed on 02/23/2021 by Macdonald Realty.
Is there a basement in this home?
None.
How many bedrooms does this condo have?
2205 - 125 14TH Street, North Vancouver, V7L 0E6 is a 2 bedroom, 2 bathroom condo with 1175 sq ft of living space.
What is the square footage of this condo?
2205 - 125 14TH Street, North Vancouver, V7L 0E6 has 1175 sq ft of living space.
What are the strata fees at this condo?
The monthly strata (maintenance) fees at 2205 - 125 14TH Street, North Vancouver, V7L 0E6 are $827.
What is the MLS® number for this condo?
The MLS® number for 2205 - 125 14TH Street, North Vancouver, V7L 0E6 is R2541906.
What neighbourhood is this condo in?
2205 - 125 14TH Street, North Vancouver, V7L 0E6 is located in the Central Lonsdale neighbourhood of North Vancouver, BC.











Disclaimer: Listing data is based in whole or in part on data generated by the Real Estate Board of Greater Vancouver and Fraser Valley Real Estate Board which assumes no responsibility for its accuracy. - The advertising on this website is provided on behalf of BC Condos & Homes - Re/Max Crest Realty, 300 - 1195 W Broadway, Vancouver, BC
