
Bayside Court - 3411 Springfield Drive
Richmond, V7E 1Z1





For Sale In Building & Complex
| Date | Address | Status | Bed | Bath | Price | Attributes | Sqft | DOM | Strata Fees | Tax | Listed By | ||||||||||||||||||||||||||||||||||||||||||||||||||||||||||||||||||||||||||||||||||||||||||||||||
|---|---|---|---|---|---|---|---|---|---|---|---|---|---|---|---|---|---|---|---|---|---|---|---|---|---|---|---|---|---|---|---|---|---|---|---|---|---|---|---|---|---|---|---|---|---|---|---|---|---|---|---|---|---|---|---|---|---|---|---|---|---|---|---|---|---|---|---|---|---|---|---|---|---|---|---|---|---|---|---|---|---|---|---|---|---|---|---|---|---|---|---|---|---|---|---|---|---|---|---|---|---|---|---|---|---|---|---|
| 09/14/2026 | 308 3411 Springfield Drive | Active | 2 | 2 | $400,000 ($417/sqft) | Good Deal | 959 | 41 | $435 | $1,683 in 2025 | Royal LePage - Wolstencroft | ||||||||||||||||||||||||||||||||||||||||||||||||||||||||||||||||||||||||||||||||||||||||||||||||
| Avg: | $400,000 | 959 | 41 | ||||||||||||||||||||||||||||||||||||||||||||||||||||||||||||||||||||||||||||||||||||||||||||||||||||||||
Sold History
| Date | Address | Bed | Bath | Asking Price | Sold Price | Sqft | DOM | Strata Fees | Tax | Listed By |
|---|---|---|---|---|---|---|---|---|---|---|
| Loading sold history… | ||||||||||
Building Information
| Building Name: | Bayside Court |
| Building Address: | 3411 Springfield Drive, Richmond, V7E 1Z1 |
| Levels: | 3 |
| Suites: | 87 |
| Status: | Completed |
| Built: | 1972 |
| Title To Land: | Freehold Strata |
| Building Type: | Strata |
| Strata Plan: | NWS69 |
| Subarea: | Vri41 |
| Area: | Vri |
| Board Name: | Real Estate Board Of Greater Vancouver |
| Units in Development: | 87 |
| Units in Strata: | 87 |
| Subcategories: | Strata |
| Property Types: | Freehold Strata |
Building Contacts
Description
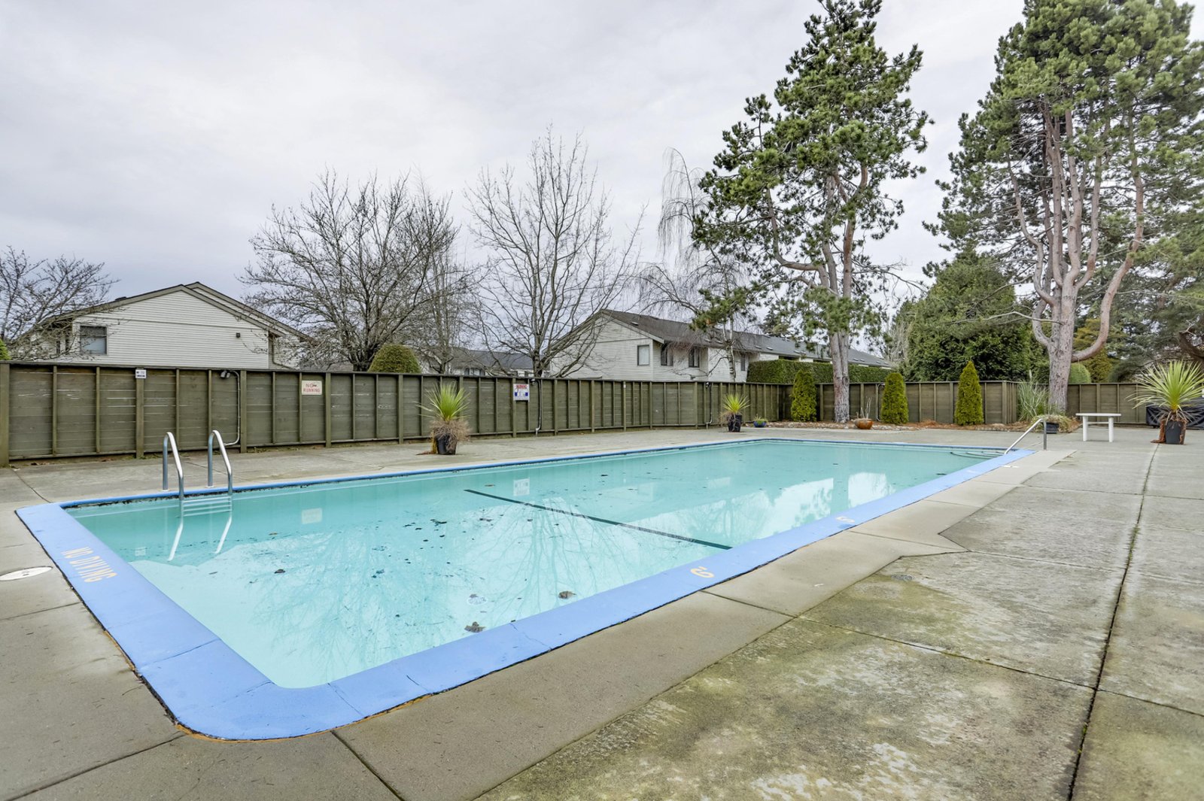
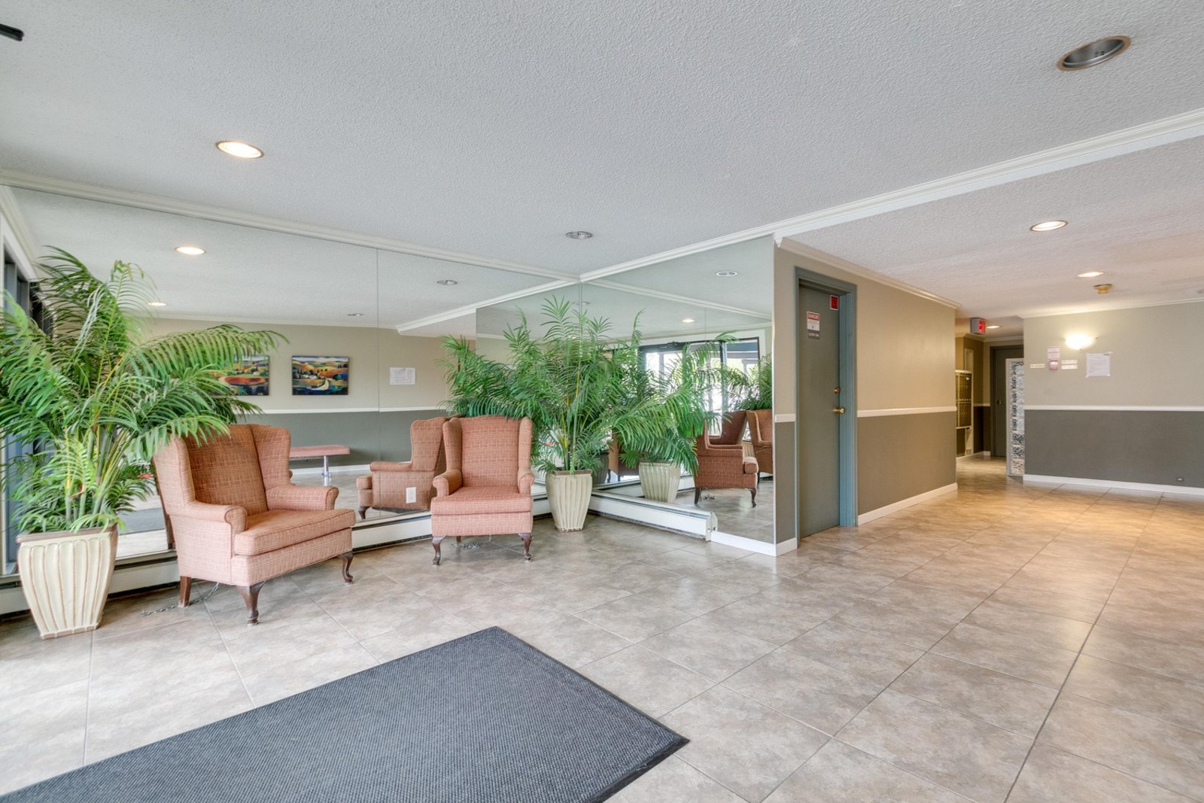
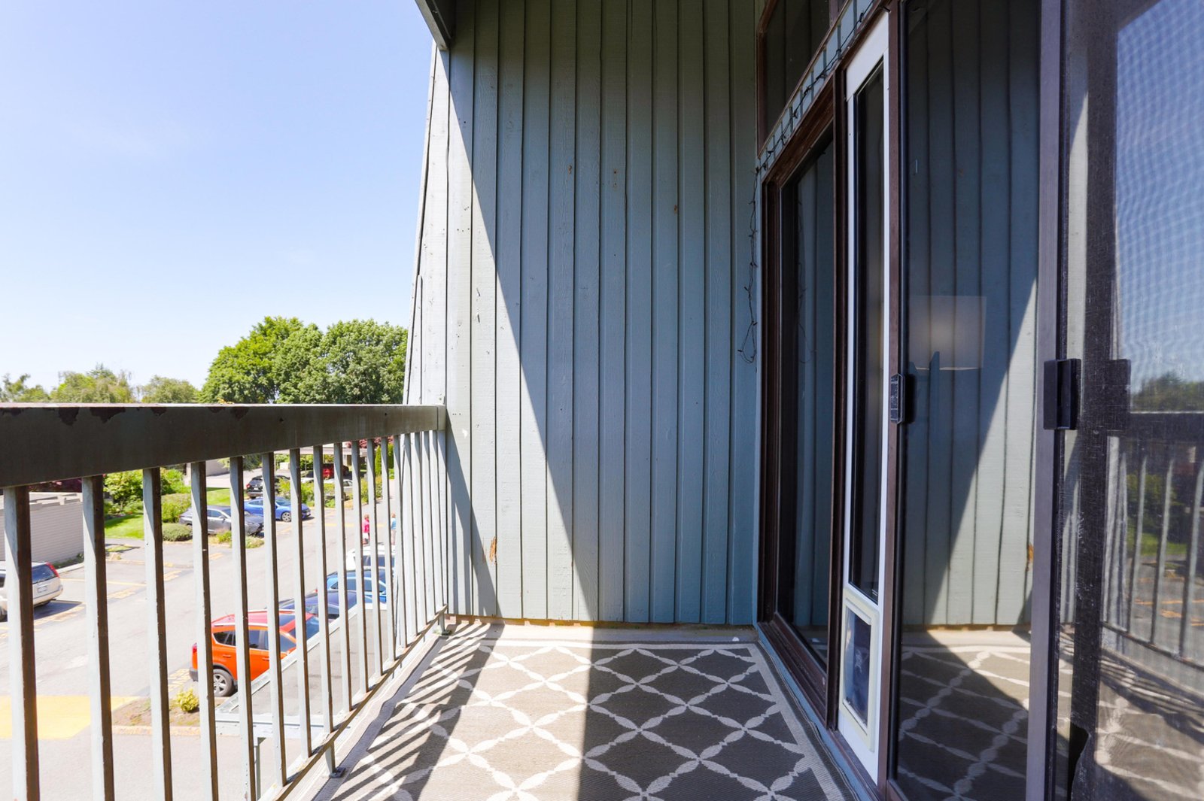
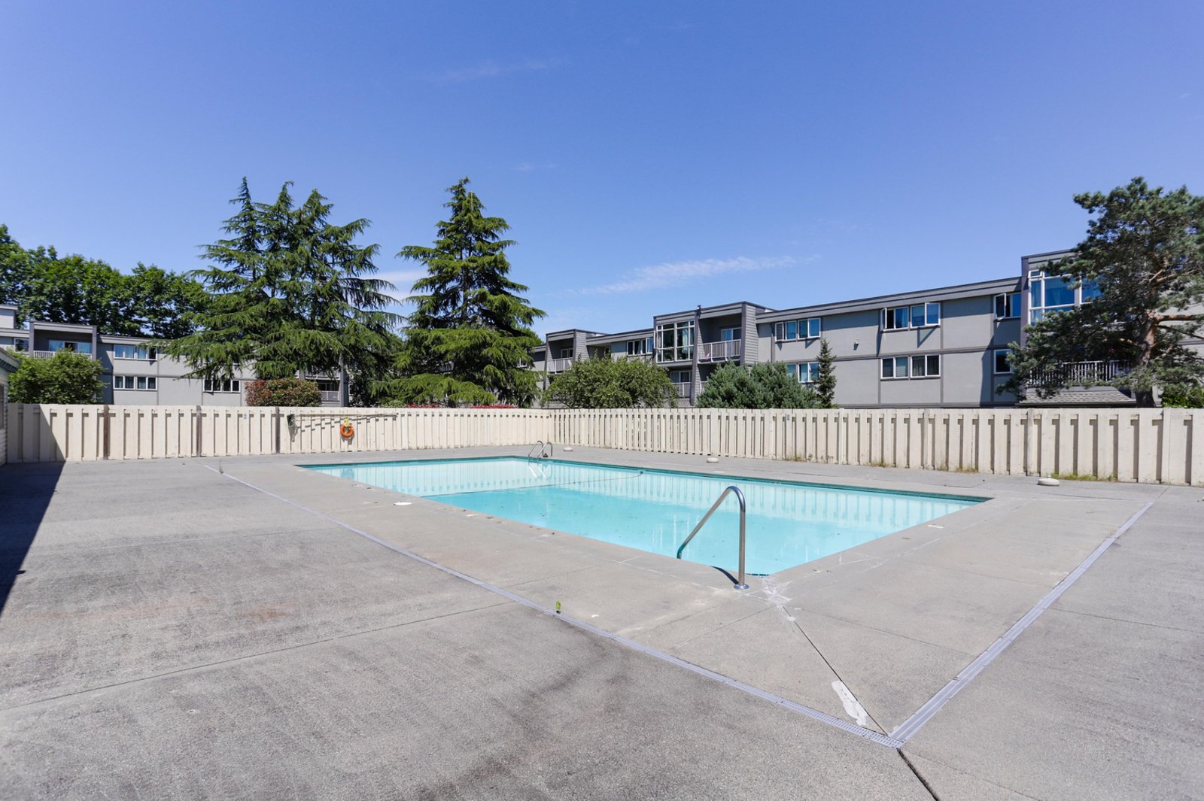
Bayside Court - 3411 Springfield Drive, Richmond, BC, V7E 1Z1, strata plan NWS69 is a three storey 87 unit condo building built in 1972. This well-managed complex had a new boiler installed in 2011, new windows in 2010, and re-piped and painted inside and out. Cat or dog are allowed with size restrictions and rentals are allowed with restrictions. Amenities include shared laundry, guest suite, outdoor pool, clubhouse, rooftop deck, workshop, visitor parking and storage. Take along leisure walks on the dyke, or have a fun day out at Gary Point or shop in Steveston Village, which are all minutes away. Convenient location and close to Seafair Mall, Steveston Village stores, dyke, public transit, Manoah Steves Elementary, Hugh Boyd Secondary School, John G Diefenbaker Elementary, James Gilmore Elementary, Beth Tikvah Congregation & Centre, St. Joseph the Worker School, West Richmond Community Centre that has a soccer field, Countryside Recreation Centre, Steves Park.
Crossroads are No.1 Road and Springfield Drive.
Bayside Court Market Summary
Bayside Court is a residential building located at 3411 Springfield Drive in Richmond, built in 1972. There is currently 1 active listing with an average asking price of $400,000. In the past 1 year, 1 unit has sold at an average price of $357,500, averaging 20 days on market.
Frequently Asked Questions
Who is the best realtor to sell a home at Bayside Court?
Hani Faraj of Hani & Les | BC Condos And Homes (RE/MAX Crest Realty) specializes in selling at Bayside Court. Your listing is marketed on bccondosandhomes.com — BC's largest realtor-owned real estate website and the #1 Google result for building searches — reaching 157,000 registered buyers and over 300,000 monthly visitors, so your unit appears above other agents' listings. In the past 1 year, 1 unit sold at Bayside Court at an average of $357,500 in about 20 days on market. Call 604-229-3342 for a free, no-obligation home evaluation.
How many units are for sale at Bayside Court?
There is currently 1 active listing at Bayside Court, with an average asking price of $400,000.
How much do units sell for at Bayside Court?
In the past 1 year, 1 unit has sold at an average price of $357,500, averaging 20 days on market.
When was Bayside Court built?
Bayside Court was built in 1972 and is located in Richmond.
Are there pet or rental restrictions at Bayside Court?
The strata bylaws at Bayside Court include the following restrictions: Pets allowed w/rest.,rentals allowed w/restrictions.
What did the last 1-bedroom sell for at Bayside Court?
The most recent one-bedroom sale at Bayside Court closed at $357,500 in June 2026.
What amenities does Bayside Court have?
Bayside Court offers Guest Suite, Pool; Outdoor, Recreation Center, Shared Laundry.
Strata ByLaws

Pets Restrictions
| Pets Allowed: | 2 |
| Dogs Allowed: | No |
| Cats Allowed: | Yes |
Building Amenities







Construction Info
| Year Built: | 1972 |
| Levels: | 3 |
| Construction: | Frame - Wood |
| Rain Screen: | No |
| Roof: | Torch-on |
| Foundation: | Concrete Perimeter |
| Exterior Finish: | Stucco |
Maintenance Fee Includes
| Caretaker |
| Garbage Pickup |
| Gardening |
| Heat |
| Hot Water |
| Management |
| Recreation Facility |
Features
Guest suite
Outdoor swimming pool
Clubhouse
Rooftop deck
Workshop
Storage
Visitor Parking
Bike room
Shared laundry
What's Your Unit in Bayside Court Worth?
Location
Nearby Buildings











Disclaimer: Listing data is based in whole or in part on data generated by the Real Estate Board of Greater Vancouver and Fraser Valley Real Estate Board which assumes no responsibility for its accuracy. - The advertising on this website is provided on behalf of the Hani & Les | BC Condos And Homes - Re/Max Crest Realty, 300 - 1195 W Broadway, Vancouver, BC
